The choice between rainscreen cladding and curtain walling is a specification decision, not a preference. It is driven by fire strategy, thermal performance targets, material palette, and the long-term maintenance profile the client is prepared to accept. Both systems deliver a weather-resistant facade through fundamentally different principles, and those principles sit alongside a wider set of rainscreen cladding system specification decisions covering material selection, fire strategy, thermal targets, and installation — this guide compares the two systems on the single question of which to specify where.
Rainscreen is a ventilated, three-stage system: an outer panel manages the weather, an inner wall manages the air seal, and a circulating airflow-drained cavity evacuates any moisture that gets past the outer skin. Curtain walling is a sealed, single-line system: a framed aluminium structure hung from the building, infilled with glass or panel units, relying on continuous gaskets and joints to keep water out.
This guide compares the two across the criteria that drives specifications on commercial projects in the UK, Europe and across the globe, it covers fire, thermal, blast, cost, and architectural intent and ends with a decision framework for when to specify each.
Table of Contents
The Core Difference Between Rainscreen and Curtain Walling
The distinction between the two systems comes down to how each manages water, air, and structural load.
How rainscreen cladding works
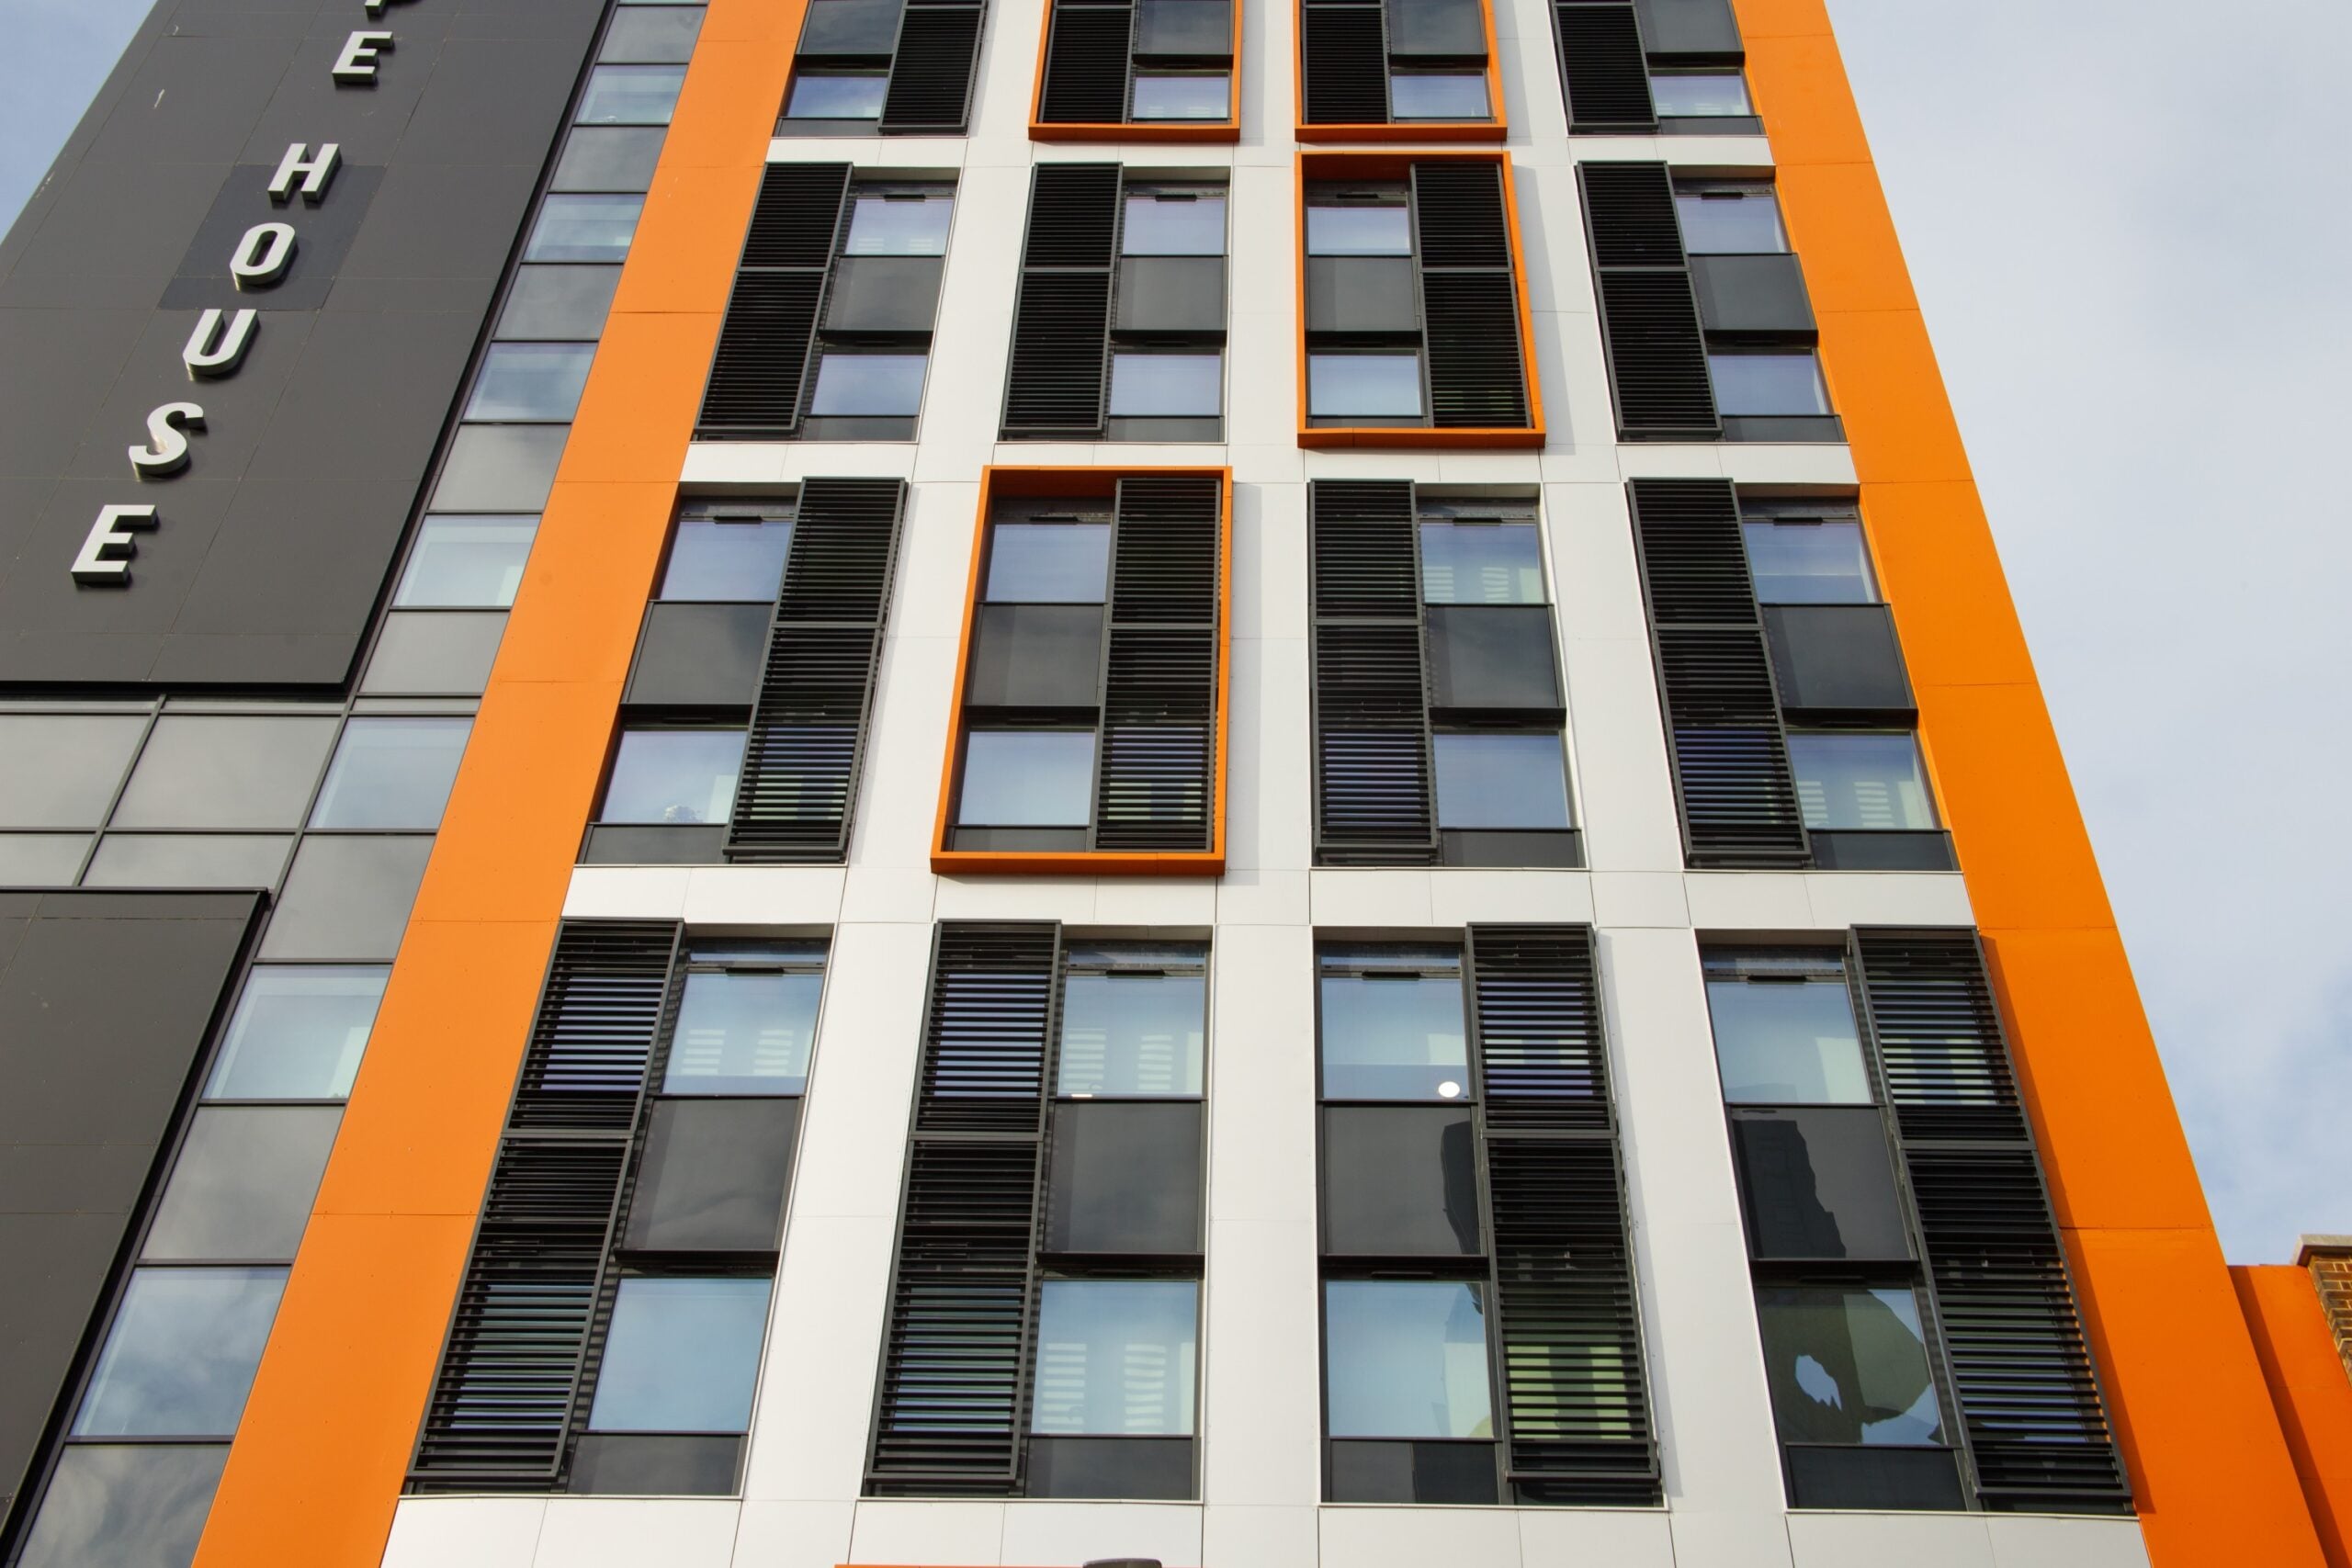
Rainscreen cladding is a ventilated, three-stage facade. An outer panel — stone, glass, metal, or vitreous enamel — is mechanically fixed to a supporting subframe that transfers load to the building’s structural wall. Behind the outer panel sits a drained, pressure-equalised cavity, followed by a continuous insulation layer and an airtight weather-sealed inner wall. The outer skin is the first line of defence; the cavity evacuates any moisture that gets past it.
How curtain walling works
Curtain walling is a non-load-bearing facade hung from the building’s primary structure — typically unitised aluminium frames infilled with glass or spandrel panels. It is a single sealed envelope. Continuous gaskets, structural silicone, and perimeter seals do the weatherproofing work. In building envelope terminology, curtain walling is a barrier wall — a facade that relies on a single sealed line to prevent water ingress. Rainscreen sits in the opposite category: a three-stage drained system designed to tolerate seal degradation across the building’s service life.
The one-line summary: rainscreen manages moisture through ventilation and drainage; curtain walling manages it through sealing.
Fire Safety and the Post-Grenfell Specification Shift
Fire performance is the most scrutinised facade criterion on UK projects since 2017, and the regulatory response has shifted how the rainscreen-versus-curtain-wall conversation is resolved.
Under Approved Document B, residential buildings with a top storey above 11 metres and other buildings above 18 metres must use materials of non-combustibility in the external wall — Class A2-s1,d0 or better to EN13501-1. The requirement applies to outer panels, insulation, and cavity barriers across the build-up.
Curtain walling meets the standard when framing, infill, spandrel panels, and perimeter fire-stopping each carry non-combustible classification. The spandrel zone is the recurring vulnerability and the point where specification attention concentrates. Rainscreen meets the standard through certified non-combustible components, the outer panel, sub-framing, cavity barriers, and insulation tested and certified under EN13501-1 and must either be A1 or a2 s, d0.
Dynamic Cladding’s full range carries A1 or A2-s1,d0 classification to EN13501-1 the standard insurers and approving authorities reference for post-Grenfell fire and blast resistant cladding compliance.
Request Technical Data — for EN13501-1 classification reports and third party certification, request technical data.
Thermal Performance and Blast Resistance
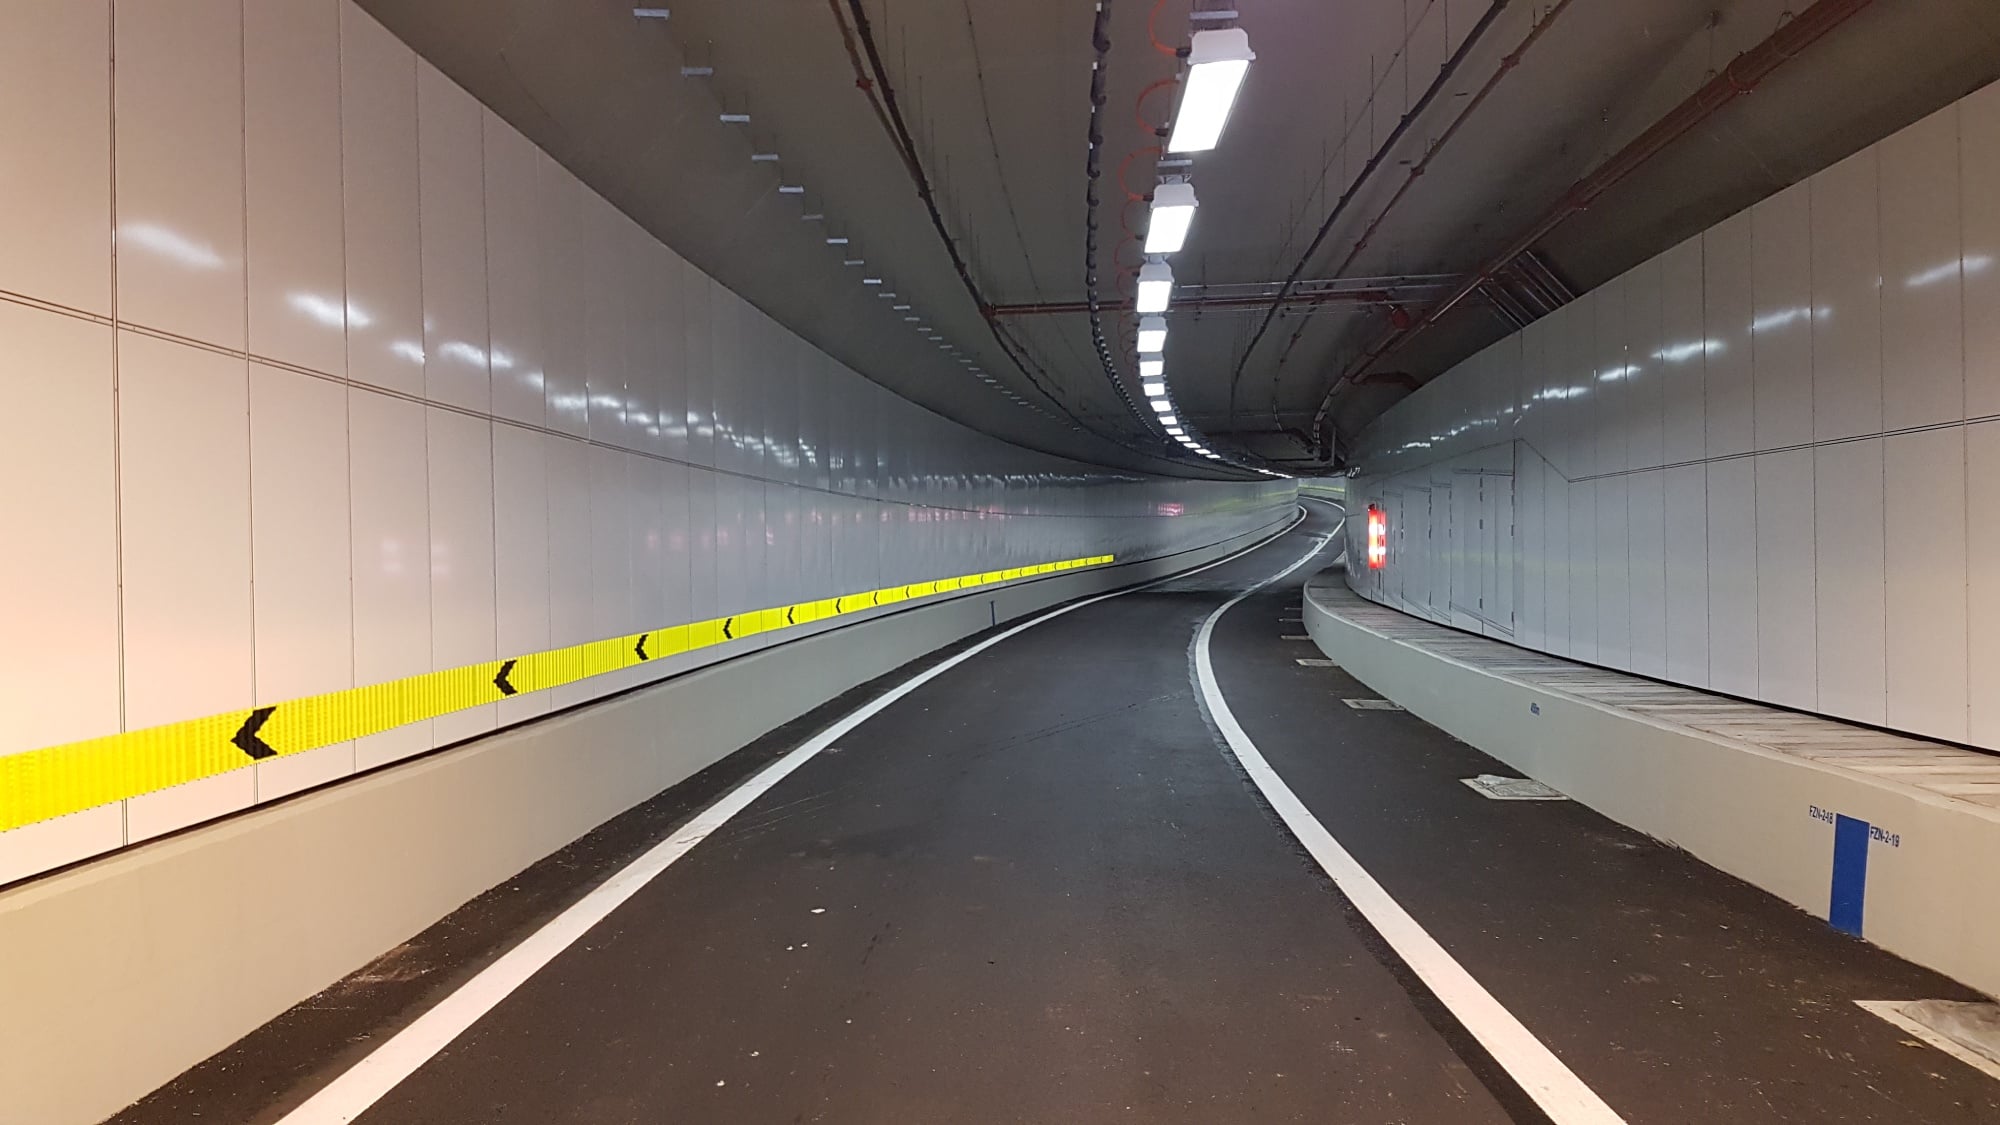
After fire compliance is met, thermal performance and blast resistance are the two performance criteria that most frequently drive specification decisions on UK and UAE commercial projects.
Thermal performance. Rainscreen places a continuous insulation layer on the inner wall, penetrated only at discrete subframe bracket points. Curtain walling integrates insulation within the framing zone, where aluminium mullions and transoms interrupt the insulation line at every grid intersection. Even with engineered thermal breaks, the cumulative thermal bridging reduces effective U-value performance against an equivalent rainscreen build-up. The ventilated cavity adds a second mechanism — airflow behind the outer skin, removes solar gain before it conducts heat through the insulation, which is particularly material on projects in the summer months where cooling load dominates and sustainable cladding material selection becomes a governing specification criterion.
Blast resistance. Curtain walling can be engineered to resist blast loads, but at significant structural weight and cost penalty. Rainscreen delivers blast performance through the panel, sub-framing system and the fixing specification rather than requiring the outer skin to carry its own structural span. Dynamic Cladding’s systems are bomb-blast certified to ASIAD, SIDOS requirements, under ISO 16933:2007 for VBIED’s and PBIED’s and deployed on airport, rail station, and public infrastructure and private projects across the globe.
Is a Rainscreen Necessary?
The honest answer: not for every project. Rainscreen is a specification and performance choice, it can be used on most projects, but it’s not a universal default.
Specify curtain walling when the architectural intent is full façade transparency. Head offices designed around continuous glazing, commercial towers built around glazed facades, and retail frontages where uninterrupted glass spans are the design outcome. Rainscreen cannot deliver these visual results.
On most mid-to-large commercial projects, why not specify both. Curtain walling at glazed elevations; rainscreen at solid elevations, soffits, spandrels, and service risers. The systems are complementary on any facade with mixed architectural intent, which describes most real commercial buildings.
Specify rainscreen when any of the following apply. Non-combustible facade construction above the 11-metre residential or 18-metre general threshold under Approved Document B. For blast resistance requirements for airports, rail stations, government buildings, or security-sensitive developments. Solid-panel or mixed-material architectural intent — natural stone aesthetics at height, photorealistic printed graphics, or finishes that move beyond glazed transparency. High-performance thermal targets where continuous insulation and cavity ventilation deliver the required U-value. Long-term low-maintenance service life on institutional, public-sector, or long-hold commercial assets.
What Are the Disadvantages of Rainscreen Cladding?
Every facade system involves trade-offs, and rainscreen is no exception. Addressing the disadvantages directly matters more than deflecting them — specifiers evaluate suppliers partly on whether they answer hard questions honestly.
Higher upfront cost than basic facade approaches
Compared to render, single-skin cladding, or masonry, rainscreen carries a higher initial material and installation cost. The insulation layer, cavity barriers, subframe, and outer panels each add cost that simpler systems do not incur. Against curtain walling on equivalent performance specifications, rainscreen is generally comparable or cheaper rather than more expensive.
Cavity barrier detailing is non-negotiable
The ventilated cavity that delivers rainscreen’s thermal and moisture-management advantages is also a concealed pathway that must be compartmented at floor slabs and around openings. Cavity barrier specification is where rainscreen systems pass or fail under Approved Document B.
Specification complexity demands supplier technical depth
A rainscreen facade is a system of interdependent components. Suppliers who sell panels without engineering the system transfer specification risk to the architect. Dynamic Cladding’s concept-to-installation model — design development support, project-specific technical documentation, and installer support through to handover — removes that transfer.
Cost and Programme Comparison
Facade cost is one of the largest variables in commercial construction budgets, and comparing rainscreen to curtain walling on price alone reaches the wrong answer. The meaningful comparison is capital cost, programme cost, and lifecycle cost together.
Capital cost
Curtain walling concentrates cost in the framing system — structural aluminium, thermal breaks, structural glazing, and unitised fabrication. Rainscreen concentrates cost in insulation, cavity barriers, subframe, and the outer panel, with the panel specification driving the largest single variable. On equivalent performance specifications, the two systems typically fall within the same capital cost band.
Programme cost
Prefabricated rainscreen panels install faster than sequenced unitised curtain wall on equivalent elevations. Fewer wet trades, less weather dependency, and reduced sealing work on the critical path translate into shorter facade programmes — and on developer-led projects, every week saved on the facade is a week closer to handover and revenue.
Lifecycle cost
Sealed facades require seal replacement and re-commissioning at intervals across the building’s service life; rainscreen systems do not. Panel replacement on a rainscreen facade is a discrete operation that does not disturb adjacent panels or the weather line behind. For long-hold commercial assets, whole-life cost calculations rarely favour the lower-capital facade.
Specification conversations add the most value during design development while the project architecture is still open to optimisation of the fire strategy, thermal targets, and architectural intent. Contacting and engaging a façade system supplier earlier in the process streamlines all aspects of an exterior wall construction.
Book a Specification Consultation — our technical team works alongside architects and facade consultants during design development to match system specification to project criteria. Book a consultation.
Frequently Asked Questions
Can curtain walling be used on residential buildings above 11 metres?
Yes, but the specification threshold is demanding. Under the 2022 amendments to Approved Document B, residential buildings with a top storey above 11 metres must use materials of limited combustibility — Class A2-s1,d0 or better to EN13501-1 — across the external wall construction. Curtain wall systems can meet this standard, but the framing, infill panels, and spandrel zones must each carry non-combustible classification. For residential specifications above the threshold, rainscreen is typically the simpler compliance route
Can rainscreen cladding be retrofitted to existing buildings?
Yes. Rainscreen is the most commonly specified solution for re-cladding on existing commercial and residential buildings, particularly in the post-Grenfell remediation market. Retrofit specification requires a structural survey to confirm existing wall capacity for the subframe fixings and outer panel weight. Lightweight panel specifications reduce structural demand materially — DynaPanel Stone at up to 60% the weight of traditional stone cladding makes retrofit viable on existing buildings where heavier facades would not be feasible without structural reinforcement.
What is the typical service life of a rainscreen facade?
A certified rainscreen system has a typical service life of 40 to 60 years, aligned with the design life of the building structure. The outer panel service life varies by material — natural stone or glass panels and vitreous enamel carry longer service life’s than through colour or exterior printed or coated finishes.
Can a single project use both rainscreen and curtain walling under the same warranty?
Warranties are system-specific — a rainscreen warranty covers the rainscreen system, a curtain wall warranty covers the curtain wall system — but both can be specified on the same project without compromising either. The specification attention sits at the interface details where the two systems meet: junctions, parapet transitions, and perimeter seals must be coordinated so that neither system’s warranty is voided by the adjacent installation.
The Next Steps for Your Facade Specification
Facade specification decisions have the most impact during design development, while system architecture is still open to optimisation against fire, thermal, and architectural criteria. By the time the specification is frozen and the tender pack is issued, the cost of changing facade approach is measured in weeks of programme time.
Book a Specification Consultation — discuss your project’s fire strategy, thermal targets, and architectural intent with our technical team and work through the facade approach that fits. Book a consultation.